



Written by Rick Kovac, COO of Golden Lighting
The takeaway: Choose a bathroom vanity by width, depth, and height together, not width alone, and plan the mirror and lighting at the same time — the standard width ladder runs 24 to 72 inches, and the right size is the one that protects circulation, not the biggest cabinet the wall can hold.
Key takeaways:
- Standard vanity widths run 24, 30, 36, 48, 60, and 72 inches; a 48-inch double often performs better as a spacious single.
- Depth matters as much as width — full-depth cabinets around 20 to 21 inches give more storage, while compact 14 to 18 inch depths protect circulation in tight rooms.
- Comfort-height vanities (34 to 36 inches) suit most adults; traditional height (30 to 32 inches) still makes sense for children's baths and some remodels.
- Plan the mirror and lighting alongside the vanity, not after it — fixture scale and mounting height depend on the cabinet width below.
A bathroom can look polished on paper and still feel wrong the moment someone uses it. The usual culprit isn't the tile or the faucet. It's a vanity that sticks too far into the room, sits at an awkward height, or throws the lighting plan off balance so every morning starts in shadows.
That mismatch shows up fast. A powder room feels pinched even after an expensive refresh. A primary bath gets two sinks but loses the counter space that made the room practical. A mirror light looks undersized because the vanity below it was chosen by guesswork instead of proportion. Bathroom vanity sizes shape all of that.
Finding the Right Vanity Size for Your Bathroom and Lighting Plan
Most homeowners start with width because it's the easiest number to spot on a product page. Width matters, but it's only one part of the decision. A vanity has to earn its place every day through circulation, storage, sink usability, and the way it supports the mirror and lighting above it.
A common remodel problem goes like this. The old vanity felt too small, so the replacement gets upsized for more storage. On delivery day, the new cabinet looks impressive. A week later, the door swing feels tight, the walkway narrows, and the mirror light that once looked fine now feels visually disconnected from the sink zone.
That's why bathroom vanity sizes need to be judged as a system, not a single measurement.
What usually goes wrong
- The vanity is too deep: The room loses breathing room, especially near the toilet or shower entry.
- The vanity is too short or too tall: Daily use feels awkward, even if the finish and style are right.
- The width is misread: A double-sink layout sounds appealing, but the actual personal space at the counter feels cramped.
- The lighting is treated last: Mirror scale, fixture placement, and visual proportion all suffer.
A well-sized vanity doesn't just fit the wall. It fits the way the room moves and the way the household lives.
Careful sizing also solves a design issue many people don't connect at first. When the vanity is right, the mirror can be centered properly, side sconces or bath bars can be placed with intention, and the whole composition starts to feel settled. For readers thinking ahead to mirror lighting placement, this guide on lights over mirror design and sizing is a useful companion.
What a good decision looks like
By the end of the selection process, the right vanity should answer four practical questions:
- Does the width suit the room's function?
- Does the depth protect circulation instead of stealing it?
- Does the height match who uses the bathroom every day?
- Does the size support a proportional mirror and lighting layout?
Those are the decisions that separate a vanity that merely fits from one that improves the room.
Understanding Vanity Dimensions and What Each Measurement Means
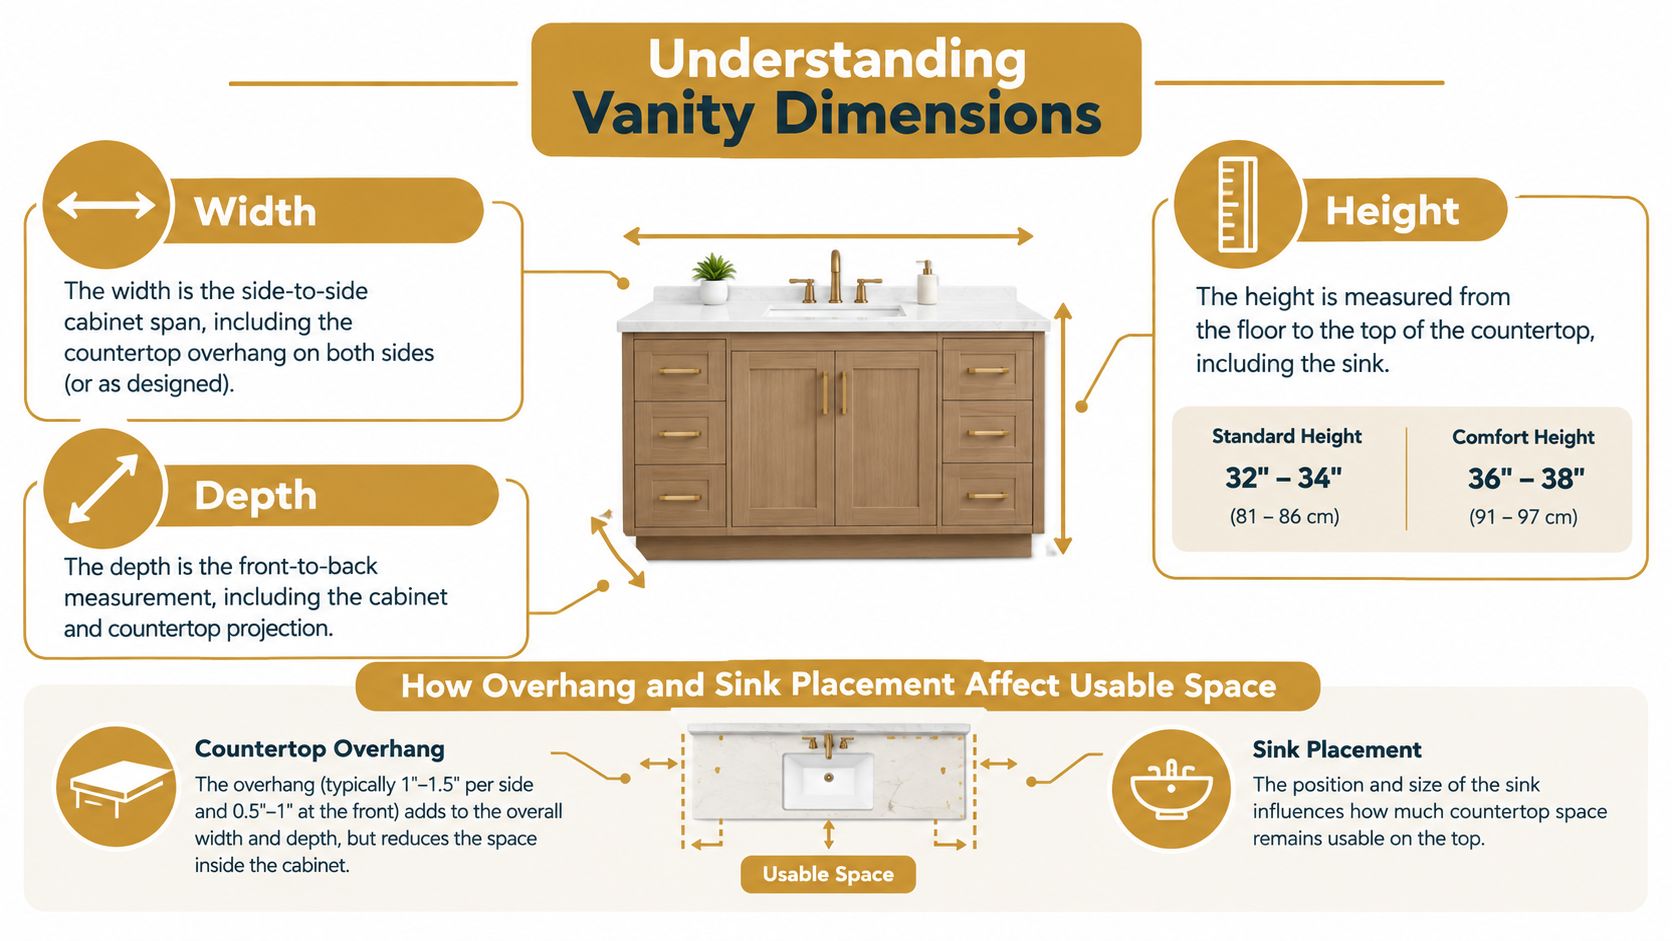
A vanity spec sheet can look simple and still hide the detail that causes trouble on install day. The listed size may describe the cabinet box, the countertop, or the widest point once the sink rim and overhang are included. Those differences affect drawer clearance, walking space, and where the user stands at the sink.
Width tells you how much of the wall the vanity uses
Width is the side-to-side measurement, but the practical question is how much working room that width creates. A 48-inch vanity can feel generous with one sink and useful landing space. The same 48 inches can feel crowded with two basins, two users, and very little counter between them.
Sink location changes the result. A centered sink balances the look and keeps a predictable amount of landing space on each side. An offset sink often works better in a small bath because it gives back usable counter area where it matters.
Depth decides whether the room feels calm or pinched
Depth is the front-to-back measurement. On paper, a few inches may not seem important. In a tight bathroom, those inches are often the difference between easy circulation and brushing past the vanity every morning.
This is also where standard size charts fall short. Full-depth vanities usually give better storage and a more comfortable countertop. In a narrow room, that same depth can crowd the path to the shower or force a door swing to clip the vanity corner. Jennifer Gilmer bath cabinet depth is a useful reference for seeing how that trade-off plays out in real projects.
Height shapes daily comfort
Height measures from the finished floor to the top surface you use. That affects posture every day, especially for adults sharing a bath or homeowners planning to stay in the house long term. A vanity that sits too low gets tiring. One that sits too high can be awkward for children or anyone who needs a more accessible setup.
I always advise clients to read height as an installed number, not a catalog shortcut. Countertop thickness, leg levelers, vessel sinks, and flooring changes can all alter the final working height.
A careful read of the dimensions usually comes down to four checks:
- Confirm whether the listed size is the cabinet only or the cabinet with top.
- Check sink placement, because basin location changes usable counter space.
- Measure depth against the actual walking path, not just the wall it sits on.
- Review final height with the countertop and sink style included.
Those details sound small. They are often the reason a vanity that looked right online feels wrong once it is in the room.
Standard Bathroom Vanity Widths and How to Choose the Right Size for Your Space
A common remodel mistake starts like this. The wall measures five feet, so a homeowner orders a 60-inch vanity and assumes the problem is solved. Then the drawers clear the toilet by a sliver, the walkway tightens up, and the room feels heavier every morning than it did on paper.
The standard width ladder
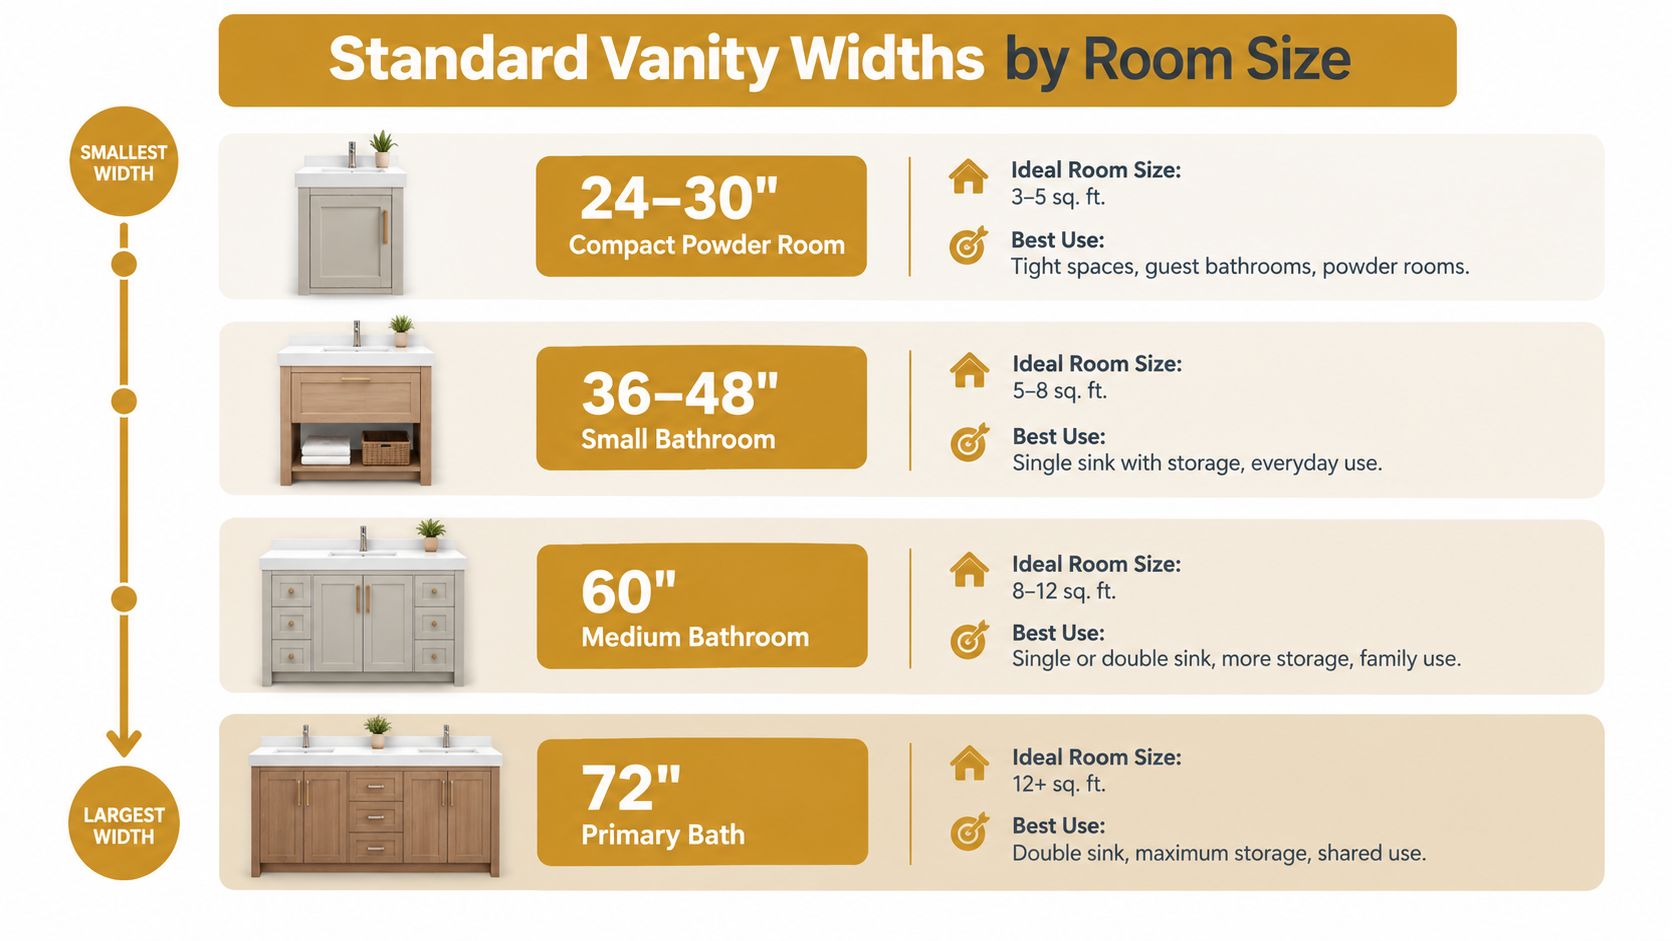
The width range you will see most often is 24, 30, 36, 48, 60, and 72 inches. Those numbers are useful, but only if you read them as planning tools instead of automatic answers.
Each step changes how the room works:
- 24 inches: Best for powder rooms, narrow guest baths, and layouts where door swing and legroom are tight.
- 30 inches: A practical upgrade when 24 inches feels skimpy but the room still needs restraint.
- 36 inches: Often the safest single-sink width for everyday use, with enough top and drawer space to feel settled.
- 48 inches: Strong for a generous single-sink setup. Often too small for a comfortable double, even if a manufacturer offers one.
- 60 inches: A common shared-bath size where double sinks start to make sense.
- 72 inches: Better suited to primary baths with enough wall length and floor area to support the visual weight.
What works in real rooms
A 24-inch vanity can be the right call in a small bath. It preserves movement, keeps the room from feeling boxed in, and leaves more flexibility for lighting placement and mirror width. If the room can handle 30 or 36 inches without crowding the entry or shower path, daily use usually improves fast. You get more landing space around the sink, better drawer options, and less of that cramped hotel-bath feel.
The 48-inch size deserves a more careful read than it usually gets.
Many homeowners see 48 inches and assume they should try for two sinks. In practice, that width often performs better as a spacious single. Two users can still share the room, but each person is not fighting for elbow room at the bowls. A 48-inch double can work in a children's bath or a secondary space with light use. For adults using the vanity at the same time, it often feels compressed.
For compact layouts, planning the vanity, door swing, and shower entry together first keeps a small bath functional instead of overfilled — the same discipline that guides any tight-footprint remodel.
When to size up and when to stop
Choose width by use pattern first, then confirm it against the room.
- Stay compact if the bath is occasional-use, the doorway lands close to the vanity, or circulation already feels tight.
- Move to 36 or 48 inches if one user needs real storage and usable counter space every day.
- Choose 60 inches or more only if the room can support the cabinet, the users, and the clearances around it without strain.
I usually tell homeowners to judge a vanity by what happens around it. Can someone pass behind you comfortably? Does the room still feel open with drawers and doors in use? Does the width leave enough wall area for mirrors and lighting that look proportional instead of squeezed?
A standard size chart helps narrow the field. The right width is the one that fits the room's traffic, storage needs, and daily routines without making the bathroom work harder.
Vanity Height and Depth Options That Balance Comfort and Circulation
A vanity can fit on paper and still make the room harder to use. I see that most often with depth. A standard cabinet goes in, the aisle tightens, and suddenly the bathroom feels busy every morning.
Height choices that change daily comfort
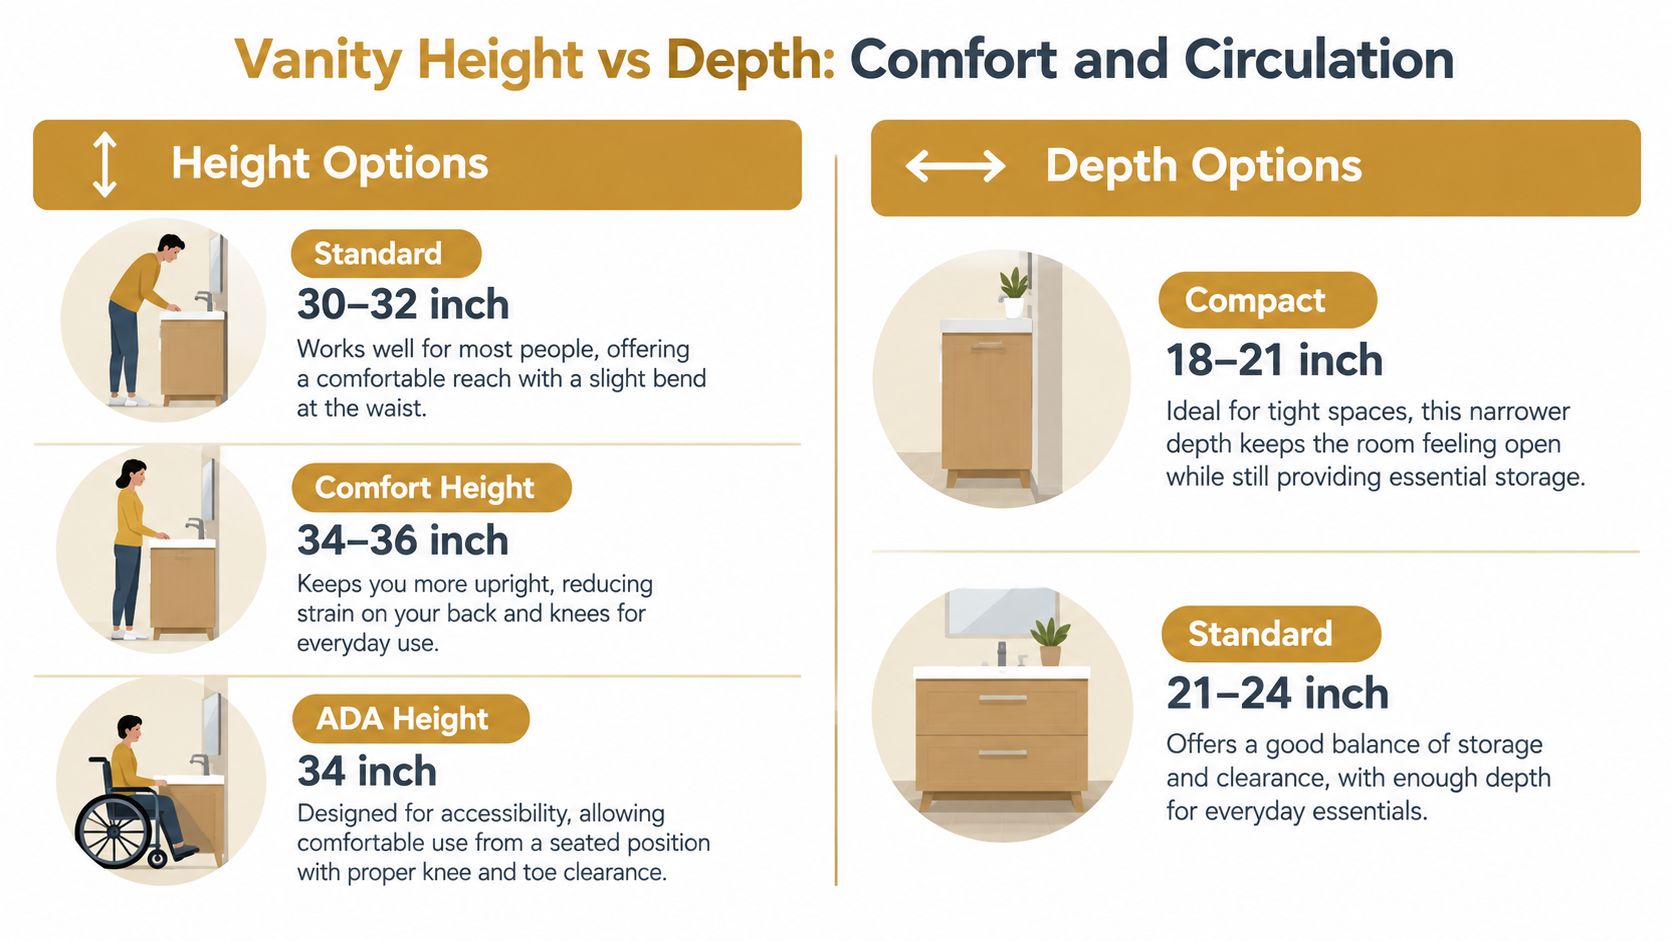
Vanity height affects posture more than homeowners expect. Standard models are often around 30 to 32 inches tall, while comfort-height versions usually land in the 34 to 36 inch range.
That difference shows up fast in daily routines. Taller adults usually prefer the reduced bend at the sink. In a kids' bath, a lower top can still make good sense. In a primary bath, I usually treat comfort height as the default unless there is a clear reason to stay lower.
A few practical calls help here:
- Traditional height works well in children's bathrooms, some older homes, and remodels where matching an existing countertop or window line matters.
- Comfort height suits many adult users and tends to feel better over years of daily use.
- Custom planning for aging in place deserves a closer look. The right answer may be a comfort-height vanity, or it may be a different approach based on mobility needs, reach range, and knee clearance.
Height also affects what happens above the cabinet. Raise the vanity and the mirror, sconces, and faucet proportions often need to shift with it. If those pieces stay at old mounting heights, the whole wall can feel slightly off even when the cabinet itself is a better fit.
Depth choices that protect circulation
Depth is where standard size charts stop being enough. Full-size vanities are commonly around 20 to 21 inches deep, while compact options often fall in the 14 to 18 inch range (Vanity Art bathroom vanity sizes).
The trade-off is straightforward.
- Standard depth gives you a larger sink, better drawer capacity, and a more usable landing area around the faucet.
- Shallower depth can improve the walkway, ease door conflicts, and make a narrow bathroom feel less compressed.
- Very shallow cabinets work best where storage demand is light, such as powder rooms or guest baths.
In tight bathrooms, depth is often the first dimension I question. A vanity that sticks out a few extra inches can block the natural path through the room, especially near a door swing or across from a tub or toilet. Trimming depth often preserves function better than forcing a narrower cabinet with undersized drawers and a tiny sink.
A 48-inch vanity is a good example. At standard depth, it may offer strong storage but still crowd the aisle. At a shallower depth, that same width can feel much better to move around, though the sink and countertop become less generous. That is the kind of trade-off standard charts rarely explain clearly.
Floating versus full-base decisions
Floating vanities help a room look more open because more floor stays visible. They can be especially effective in narrow baths where every inch of visual breathing room matters.
The trade-off is storage and structure. A full-base vanity usually gives you more enclosed capacity and can hide plumbing more easily. A floating unit asks the wall and mounting system to do more work, and once you also reduce depth, usable drawer space tends to shrink quickly.
The strongest choice is the one that fits how the bathroom is used. A guest bath may benefit more from better circulation and a lighter visual footprint. A primary bath often earns the extra storage and sink scale that come with a deeper, full-base cabinet.
Single Versus Double Vanity Layouts and When Each Makes Sense
Two adults brushing teeth at the same time can make a double vanity feel obvious. In practice, the better layout depends on elbow room, storage, and how the room handles traffic once cabinet depth, door swing, and sink spacing are all in play.

When a single vanity is the smarter layout
Single-sink vanities usually live in the 24 to 48 inch range. Double-sink models typically start at 60 inches and run up from there.
That size jump matters more than many homeowners expect. A wide single often gives a shared bath better daily function than a compressed double because the countertop has usable landing space, the drawers are larger, and one person is not crowding the other at a shallow bowl.
A single vanity tends to make more sense when:
- Routines are staggered: One person uses the bath earlier, later, or in shorter bursts.
- Storage beats duplication: Deeper drawers and uninterrupted counter space solve more problems than a second faucet.
- The room has layout pressure: Toilet clearance, a tight entry, or a nearby shower opening can make one centered sink feel calmer and easier to use.
I often recommend homeowners pause on the idea of a 48-inch double. On paper, it sounds efficient. In daily use, two adults can end up sharing one narrow stretch of counter with very little separation between bowls, which is exactly where a standard size chart stops being helpful.
Where double vanities earn their keep
A true double starts to justify itself when both users need the vanity at the same time and want defined personal zones. In a primary bath with enough wall length, a 60-inch model can work well. A 72-inch model usually feels more relaxed because each user gets better sink spacing, better drawer planning, and less shoulder-to-shoulder congestion.
The trade-off is not just width. It is what that wider cabinet does to the rest of the room. If a standard-depth double pushes too far into the walkway, the extra sink can come at the cost of circulation. I would rather see a well-planned single with generous storage than a double that forces you to turn sideways between the vanity and the shower.
Height matters here too. A shared vanity used by adults every day often benefits from a comfort-height setup, especially if aging-in-place is part of the plan. The wrong height can make a good layout feel tiring. The right height, paired with enough knee and hip clearance around the aisle, keeps the space usable for longer.
For a look at how generous primary bath planning can come together architecturally, Chicago home bathroom remodel offers a useful design reference.
A practical rule is simple. Choose a double when the room can support two real work zones. Choose a single when the second sink would steal counter space, storage, or comfortable movement.
How to Measure Your Bathroom for the Perfect Vanity Fit
A good measuring routine prevents the most expensive vanity mistake. That mistake isn't usually ordering the wrong style. It's ordering a vanity that technically fits the wall but disrupts how the bathroom works.
Start with a visual checklist.
Measure the room before shopping the finish
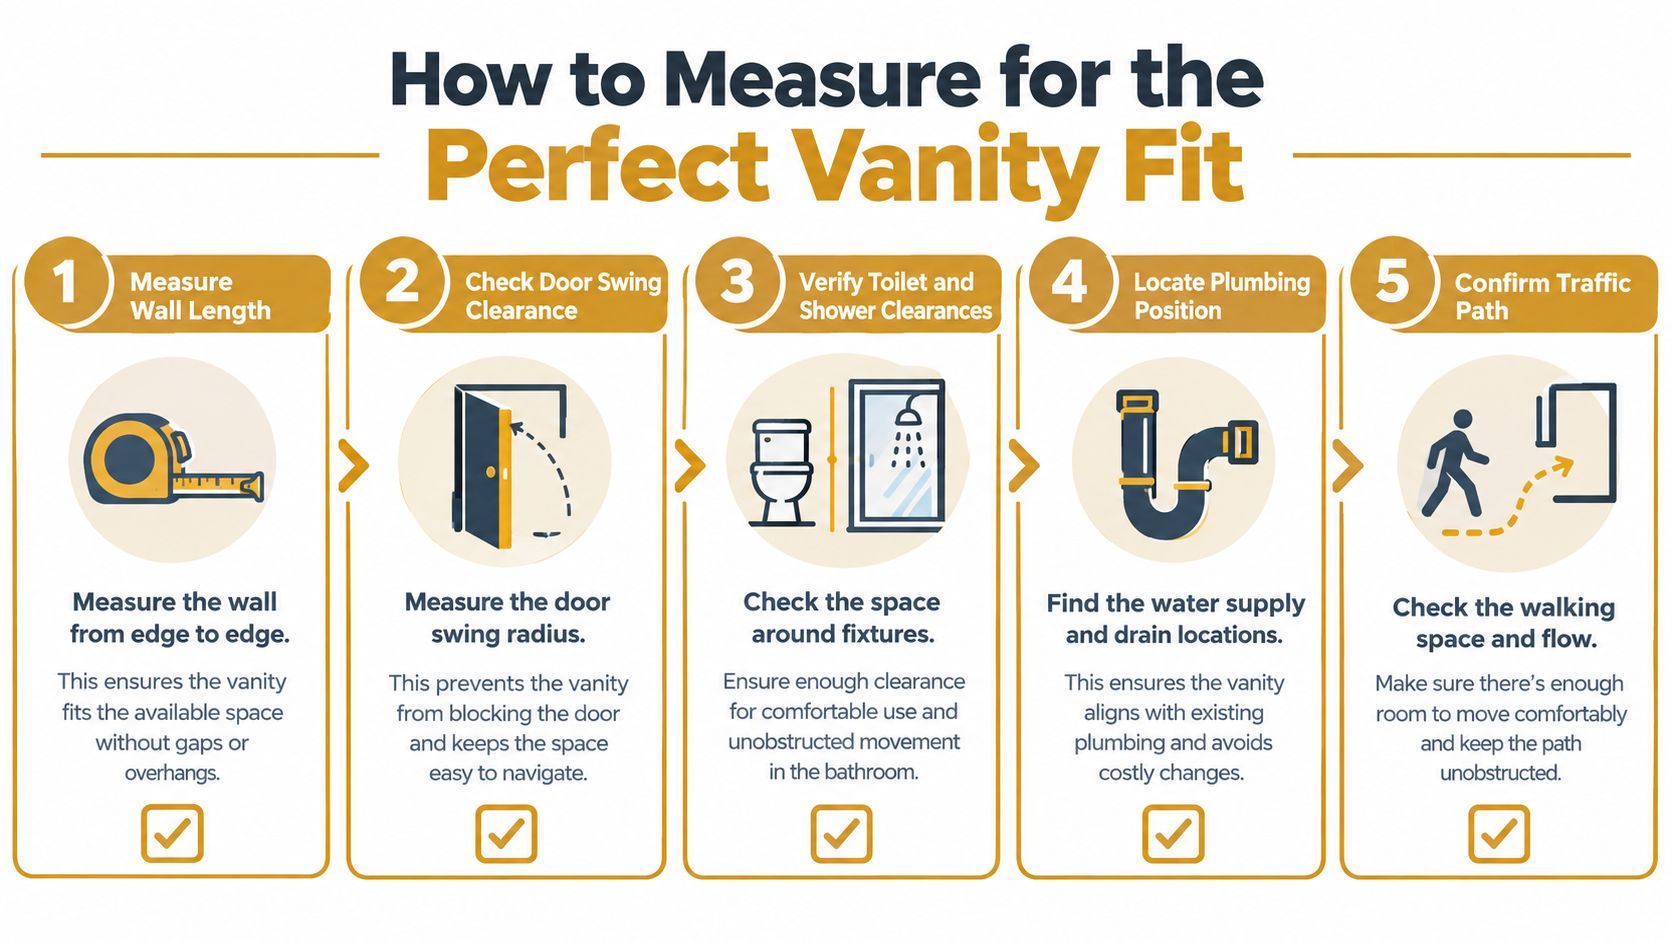
Begin with the full wall length where the vanity will sit. Then identify everything that competes with it, including door swing, toilet location, shower entry, trim, outlets, and any awkward baseboard build-up.
Use a simple sequence:
- Measure the wall span where the vanity will be installed.
- Mark obstacles such as casing, corners, and door trim.
- Locate the plumbing centerline so sink placement works with the rough-in.
- Note the traffic path between vanity, toilet, and shower.
- Confirm mirror space above the backsplash or top.
The practical reason is straightforward. A vanity lives in three dimensions, but many ordering mistakes happen because buyers only measured one.
Test the footprint on the floor
Painter's tape is one of the most useful planning tools in a remodel. Tape the full footprint of the vanity onto the floor, then open the door, walk through the room, and stand where someone would use the sink.
That quick mock-up helps answer the questions that spec sheets can't:
- Does the projected depth crowd the walkway?
- Will a drawer or door feel blocked in daily use?
- Would a floating or shallower vanity keep the room easier to move through?
This companion guide on what size lighted mirror you need is also worth reviewing while measuring, because vanity width and mirror proportion should be planned together, not one after the other.
A video walkthrough can help homeowners visualize the measuring sequence before they commit:
Decide what to give up, and what not to
Every tight bathroom asks for a trade-off. The smartest move is choosing the trade-off intentionally.
- Choose less depth when the room feels pinched front to back.
- Choose less width when adjacent fixtures need breathing room.
- Choose a floating vanity when visual openness matters and storage demand is lighter.
Tape lines on the floor reveal more than a product page ever will. If the taped outline already feels intrusive, the installed vanity won't feel better.
A careful measurement process doesn't slow the remodel down. It keeps the whole plan from drifting off course.
Accessibility and Comfort Considerations for Every Household
A vanity shouldn't only fit the current household on move-in day. It should support the way that household changes over time. That's where comfort and accessibility stop being niche concerns and become good planning.
The U.S. Access Board's ADA guidance for lavatories and sinks requires knee clearance of at least 27 inches high and 30 inches wide, extending 17 to 25 inches deep from the front edge of the clear floor space, with the sink rim or countertop no higher than 34 inches above the finished floor for accessible, seated use.
What those dimensions mean in a real remodel
Those requirements point to a simple truth. Seated use needs open space below the sink and a lower working surface than many comfort-height vanities provide. A cabinet that works well for a standing adult may not work at all for a wheelchair user if the base closes off knee room.
That doesn't mean every bathroom needs to look clinical. It means the design team should decide early whether the room needs seated access, aging-in-place flexibility, or a more conventional setup.
Comfort planning for mixed households
Multigenerational homes often need a middle path. One user may prefer a taller working height, while another benefits from easier reach and more open clearance. The right answer isn't always a single universal vanity style. Sometimes it's a smarter allocation of bathrooms within the home.
Useful questions to ask include:
- Will someone need seated access now or later?
- Is this bathroom primarily used by older adults?
- Does enclosed storage matter more than under-sink clearance?
- Would a secondary bath be better suited for lower, more open access?
Accessible planning is most successful when it starts with daily routines, not with a checklist alone.
Aging-in-place decisions also overlap with comfort. A vanity that's easier to approach, easier to use, and less fatiguing at the sink becomes a long-term value decision, not just a compliance exercise.
The most durable remodels treat accessibility as part of quality. They don't wait for a need to become urgent before building in usability.
Pairing Your Vanity Size With Beautiful Proportional Lighting
A vanity can fit on paper and still feel wrong once the lighting goes in. I see this often with remodels that choose a standard cabinet size first, then hang a fixture that is too short, too tall, or too concentrated in the middle. The result is familiar. Dark corners at the mirror, glare at eye level, and a vanity wall that feels visually off balance.
The fix starts with proportion.
A 24- or 30-inch vanity usually looks best with one centered mirror and a fixture scaled to that mirror, not to the full width of the wall. A 48-inch vanity needs more judgment. It can carry one larger mirror and one properly sized bath bar, but in a shared bath, that same layout can leave both users crowding the brightest point at center. On 60- and 72-inch vanities, separate mirrors and separate light zones usually give better task lighting and a cleaner rhythm across the wall.
Mounting height matters just as much as fixture width. This guide to standard vanity light height is useful because a well-sized fixture still performs poorly if it sits too high, throws light only downward, or reflects glare straight back from the mirror.
Here is the practical sizing logic I use:
- Compact single vanities: One bath light centered over the mirror, or two small sconces if the wall space allows
- 36- to 48-inch single vanities: One wider fixture can work well, but only if the mirror has enough width and visual weight to support it
- 60-inch and wider double vanities: Two mirrors with two fixtures usually light faces better than one long fixture trying to cover both stations
- Tall mirrors or low ceilings: Sconces or a slimmer bath bar often solve proportion problems better than a deep decorative fixture
Shadow control should guide the decision. Side lighting or a forward-facing bath light usually helps with shaving, makeup, and daily grooming because it reaches the face more evenly. A decorative fixture that looks beautiful from the doorway can still be a poor choice if it leaves eye sockets in shadow.
Style still has a place, but it should follow function. A clean-lined fixture suits a modern floating vanity. A more detailed silhouette can support a furniture-style cabinet with legs or framed doors. Golden Lighting offers bath bars and sconces in a range of sizes and finishes, which is helpful when you need to match the fixture to mirror width instead of forcing a one-size-fits-all look.
One last trade-off gets missed in a lot of guides. As vanities get taller or users plan for aging in place, mirror placement and fixture position often need to come down slightly to keep the light useful at face level. Good bathroom lighting is not just about filling the room. It needs to work comfortably for the people who will stand there every day.
Quick Reference Sizing Table and Decision Checklist
A vanity can look right on paper and still create daily friction once it is installed. I see this happen often with standard 21-inch depths in narrow baths, and with 48-inch doubles that technically fit but leave two users sharing too little counter and elbow room. Use the chart as a filter, then pressure-test it against how the room will feel at 6:30 in the morning.
Bathroom Vanity Sizes Quick Reference
| Vanity Width | Typical Depth | Typical Height | Best For |
|---|---|---|---|
| 24 inches | about 21 inches | around 31 to 32 inches or comfort height options | Powder rooms and very tight bathrooms |
| 30 inches | about 21 inches | around 31 to 32 inches or comfort height options | Small guest baths that need a little more function |
| 36 inches | about 21 inches | around 31 to 32 inches or comfort height options | Everyday single-sink bathrooms with better storage potential |
| 48 inches | about 21 inches | around 31 to 32 inches or comfort height options | Larger single-sink layouts or compact shared baths |
| 60 inches | about 21 inches | around 31 to 32 inches or comfort height options | Shared bathrooms and common double-sink planning |
| 72 inches | about 21 inches | around 31 to 32 inches or comfort height options | Spacious primary baths with room for two users |
| Compact-depth models | roughly 14 to 18 inches | varies by model | Narrow bathrooms, powder rooms, and layouts where circulation comes first |
These ranges reflect the standard sizes homeowners will see across the market. The catch is that standard does not always mean comfortable. In a tight room, reducing depth often solves more problems than dropping to the next width down. In a shared bath, stepping up from a 48-inch plan to a 60-inch layout can make the difference between a double vanity that looks good in a listing photo and one that works.
Final decision checklist
Run through these checks before you place the order:
- Confirm your walking space: Open floor area matters as much as cabinet width. A vanity that narrows the path to the toilet or shower will feel oversized every day.
- Question the depth, not just the width: If the room is tight, a shallower cabinet can preserve circulation without giving up useful storage.
- Match the height to the users: Comfort-height models are easier for many adults, but they also change mirror and lighting placement. That matters even more if you are planning for aging in place.
- Be realistic about double sinks: A 48-inch double can fit, but it often feels compressed. Limited landing space and tighter sink spacing frustrate shared use.
- Check door and drawer function: Make sure doors, drawers, and adjacent swing paths can open without conflict.
- Plan for the people who will use it later: Future accessibility is easier to build in now than after tile, plumbing, and lighting are finished.
- Keep the full composition in scale: Vanity, mirror, and light should read as one setup, not three separate decisions.
What usually leads to the best result
The strongest vanity choice is rarely the biggest unit the wall can hold. It is the size that protects movement, supports daily routines, and leaves enough room for the mirror and lighting plan to do their jobs properly.
That is the setup people appreciate years later.











Share:
Three New White Papers: Lighting for Sleep, Safety and Your Mirror